The brief: create a room that makes an impression.
The client wanted a wow factor for the formal sitting room in their Coquitlam home. The goal was a space with presence: somewhere to welcome guests, gather, and enjoy a setting that feels distinctive.
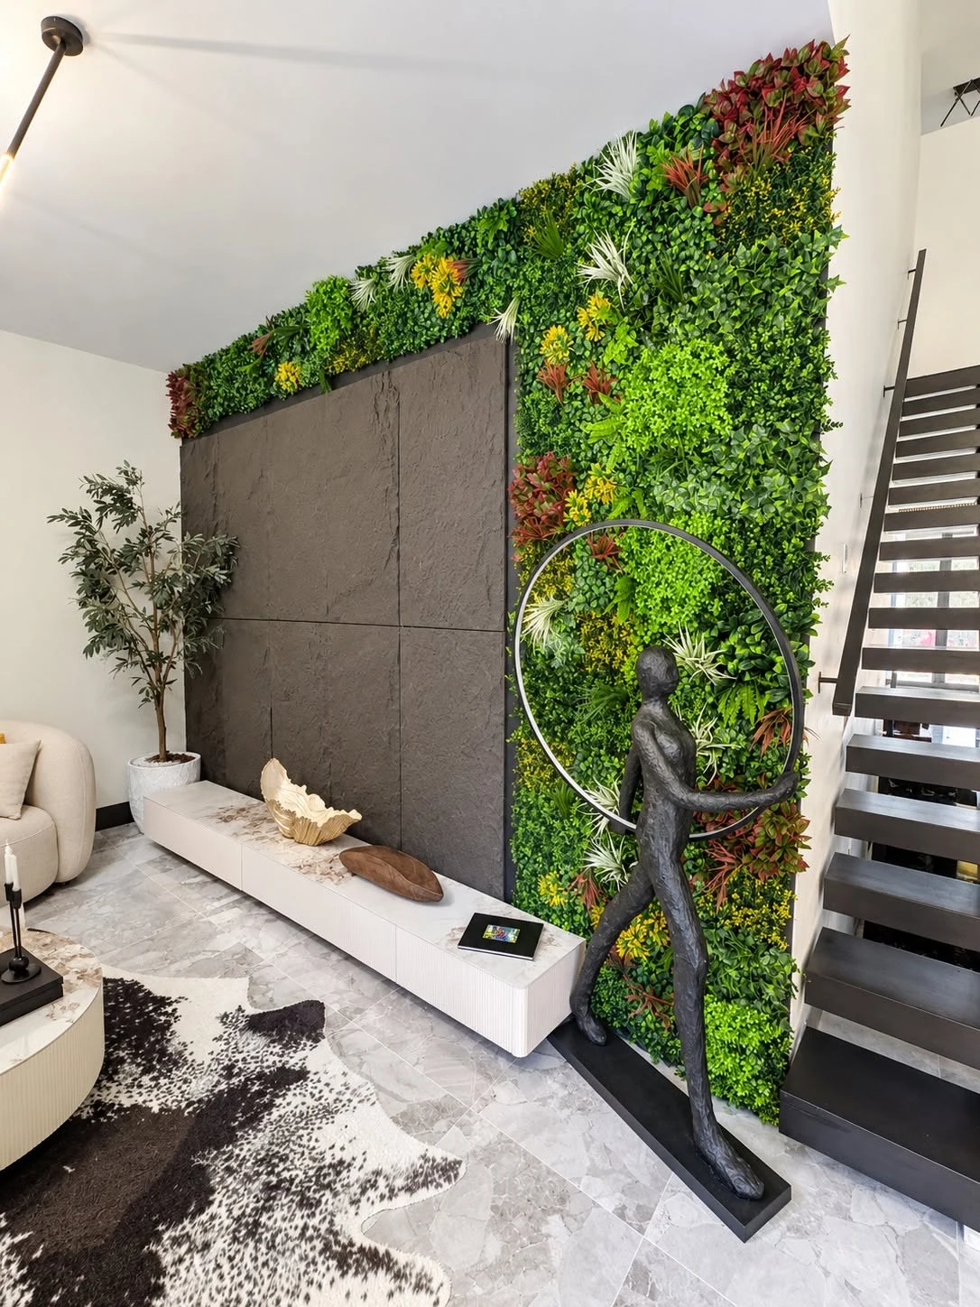
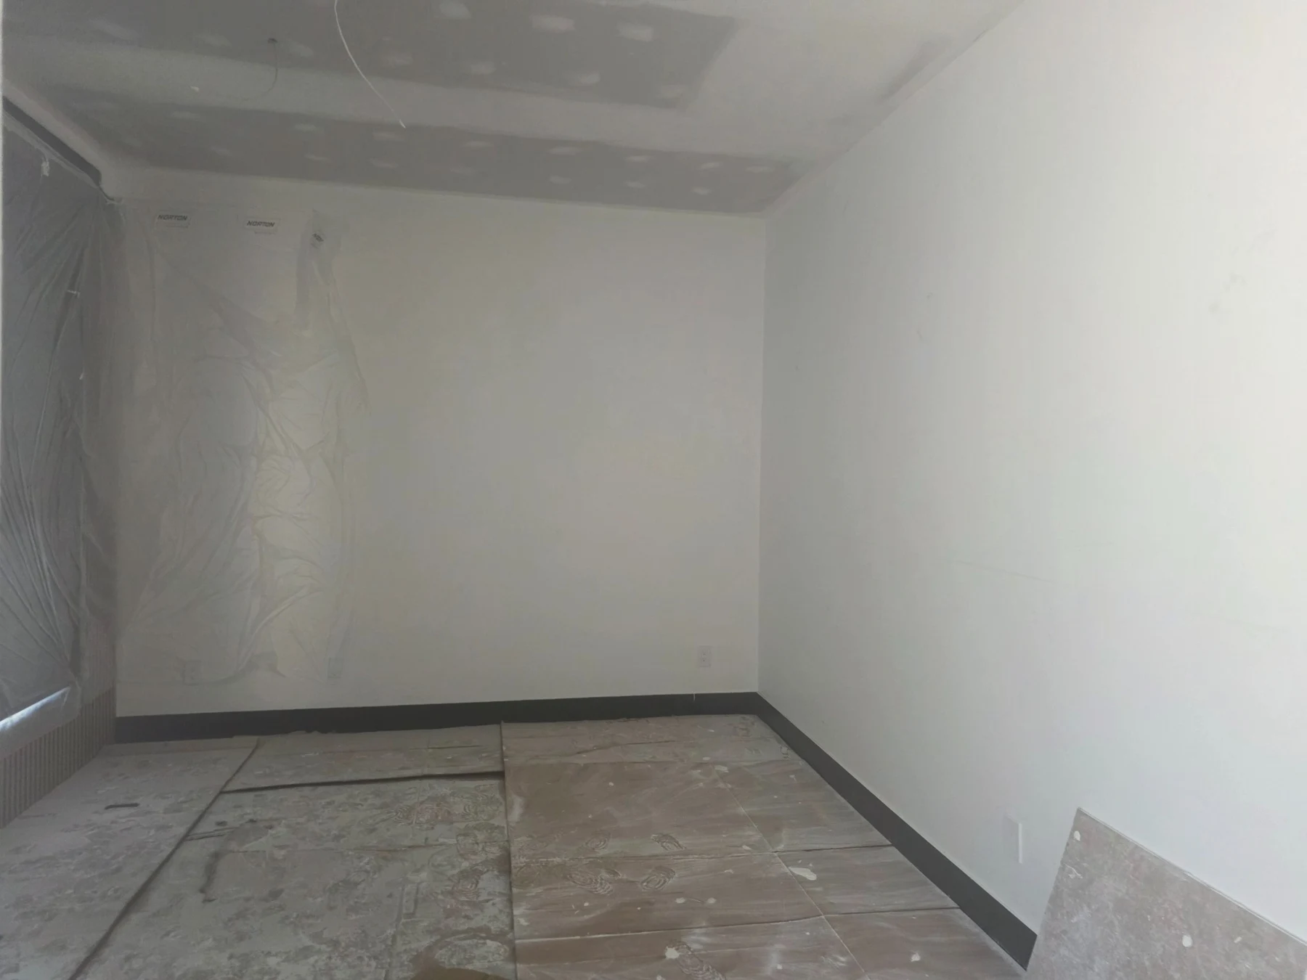
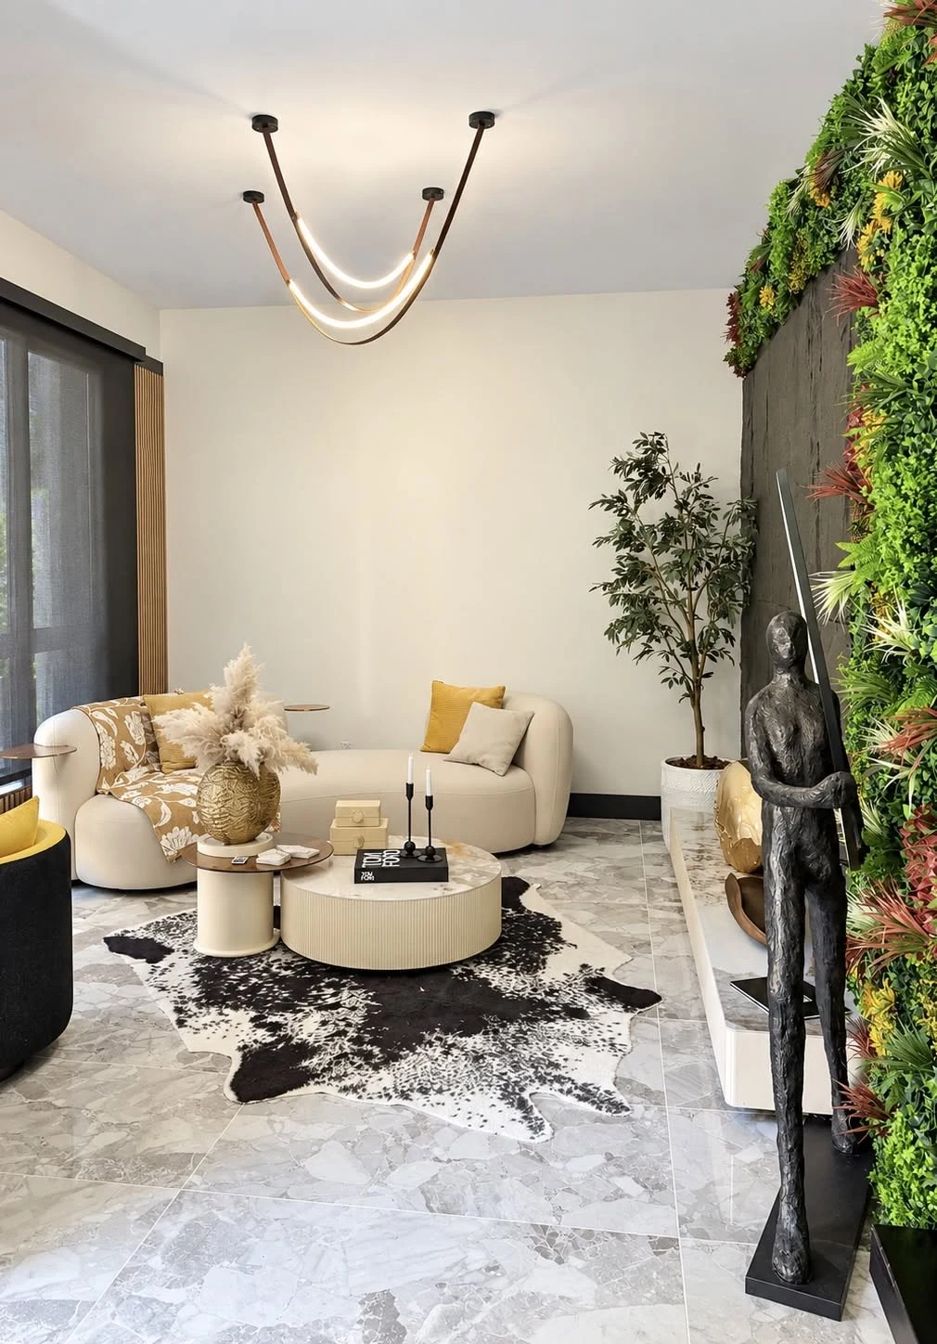
Amazon Construction added lighting, tile, a green wall, and a stone feature to create a layered interior with texture and contrast. The earlier photograph captures the room during construction; the finished views show how the elements came together.
The result: beyond expectations.
The completed transformation exceeded the client’s expectations. Greenery frames the stone feature, while the lighting and tile help bring the formal sitting room together as a memorable finished space.
Details that bring the room together
- A green wall that gives the room its bold visual focal point.
- A dark stone feature that contrasts with the surrounding greenery.
- A floating white cabinet that provides a light visual base.
- Sculptural pendant lighting above the seating area.
- Tile flooring that complements the stone, greenery, and finished room.
These photographs show both the overall setting and a closer view of the feature-wall composition. They offer a useful starting point for discussing how texture, lighting, and a focal wall could work in your own home.